
Project vision:
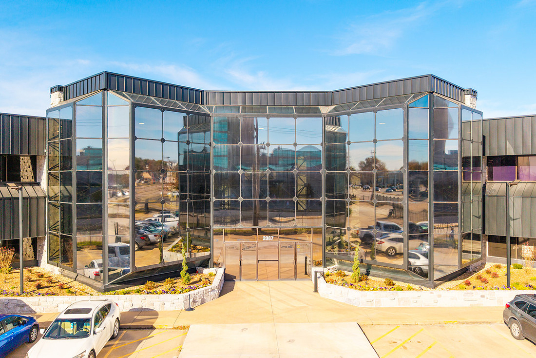
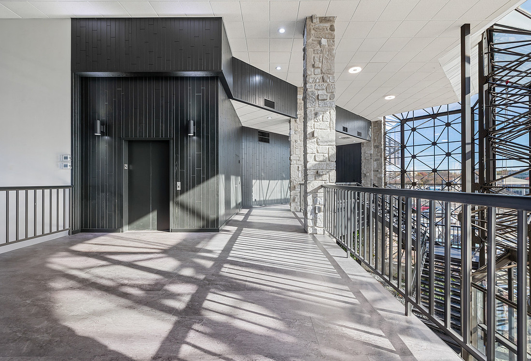
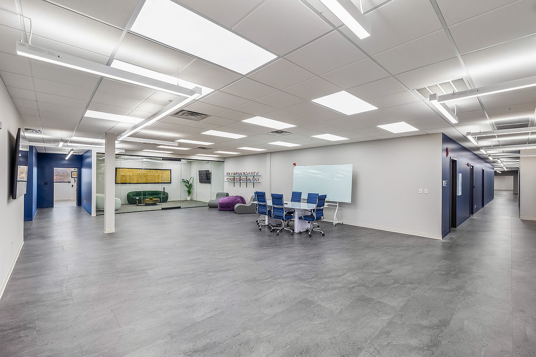
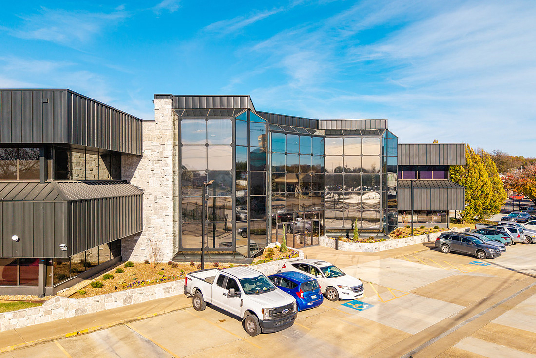
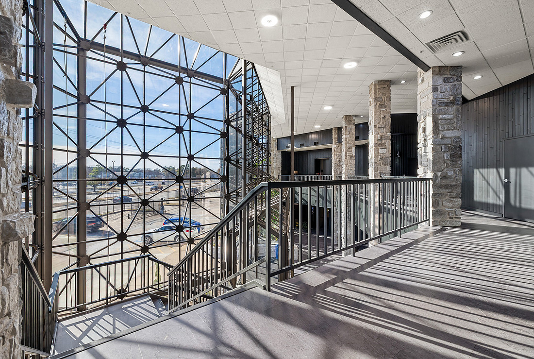
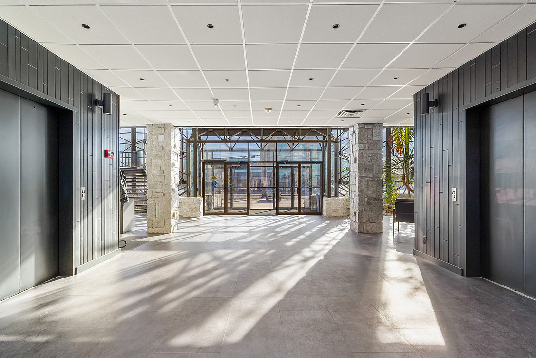
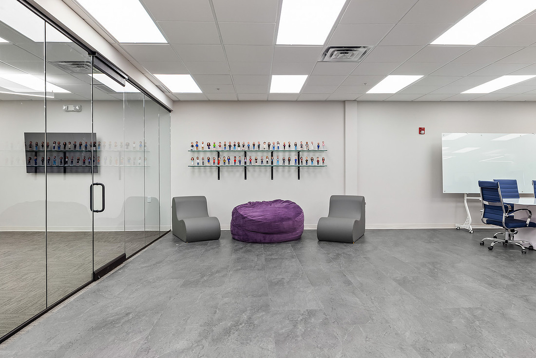
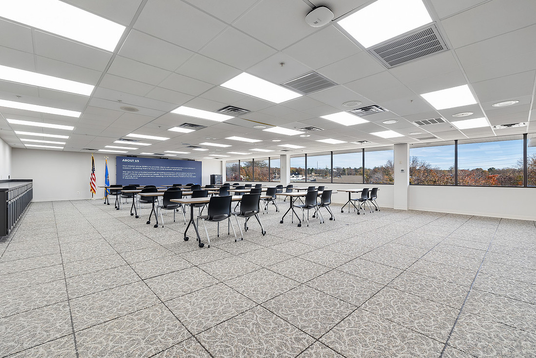
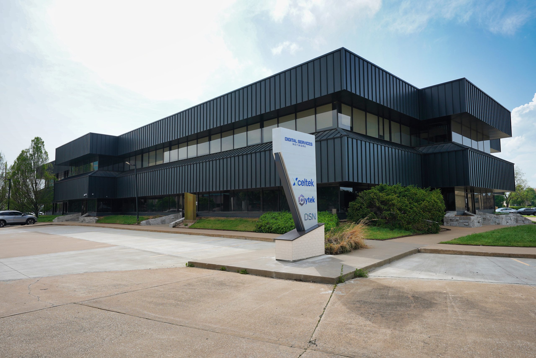
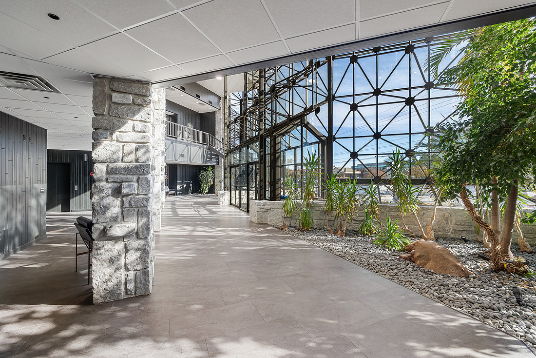
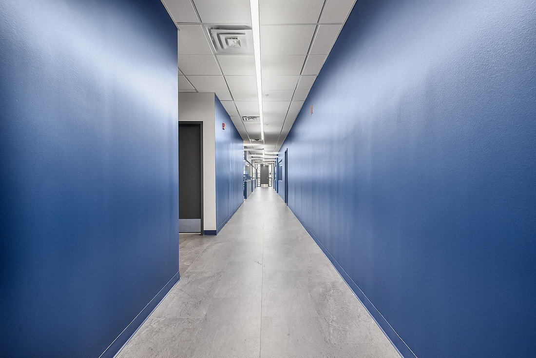
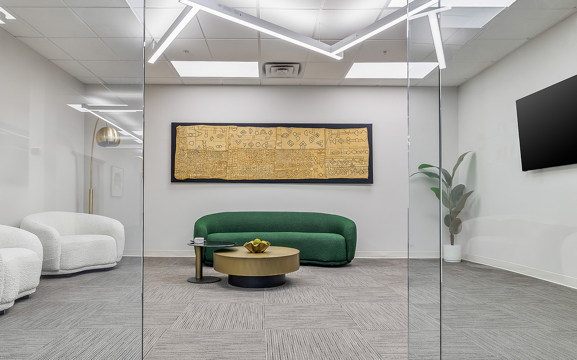
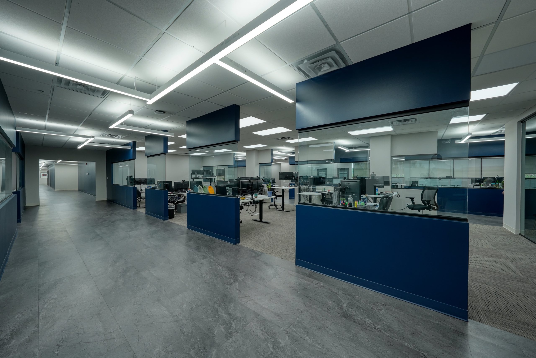
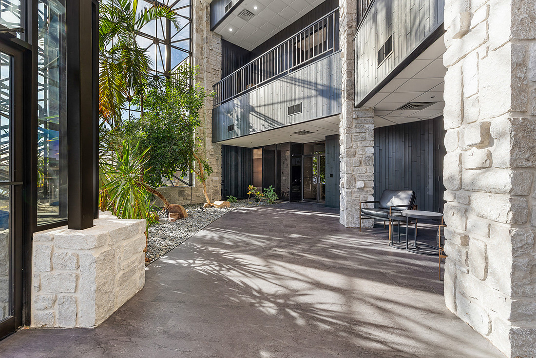
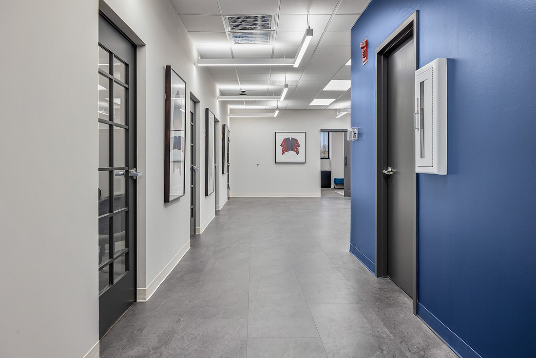
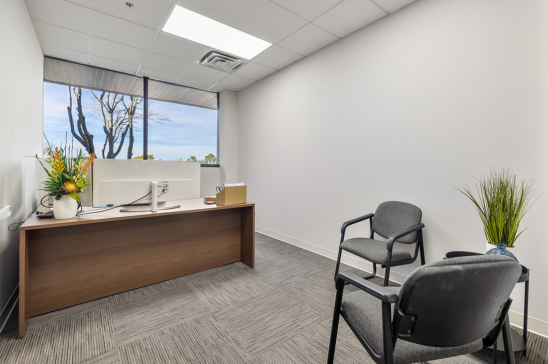
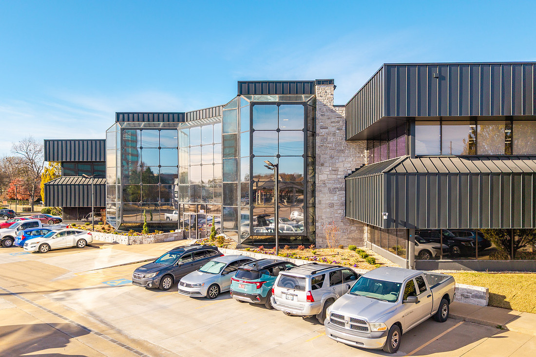
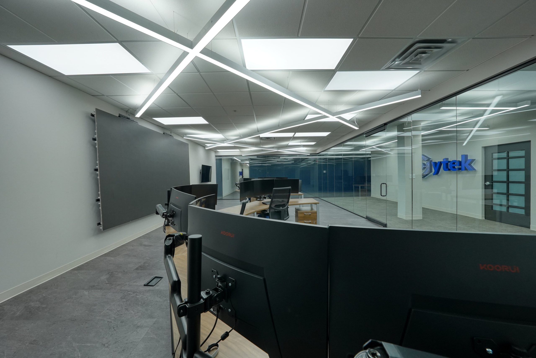
The third home we've designed for this growing tech group, this larger Tulsa building is anchored by a soaring space-frame glass atrium with stone-clad columns, interior gardens, and a steel stair climbing the glazed wall. The renovation preserved that original drama and recast the office floors around it: deep navy accent walls, divided-lite doors, and backlit dimensional logos mark each company's territory, while the operations center returns with its arced monitor stations behind full-height glass. Daylight pours through the atrium's triangulated glazing, suspended linear pendants crisscross above the open work areas, and the flooring shifts from gray stone-look tile in the atrium and corridors to carpet tile at the desking zones, putting green included