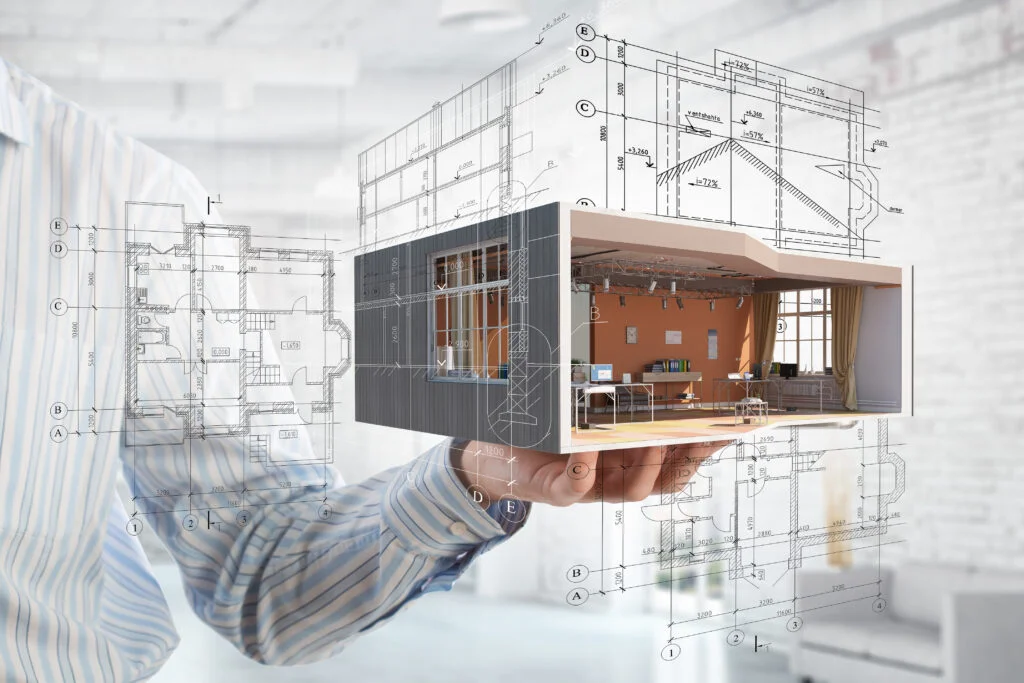
We DESIGN for easier HEALTHCARE days
10+ years of experience shaping warm, distinctive medical environments
SCROLL TO
EXPLORE
SEE OUR
PROJECTS
WHY
Choose Us

Fluency in Clinical Workflow
A decade focused exclusively on oral surgery means we already understand your critical adjacencies, equipment requirements, and sterilization protocols.

Designed for Case Acceptance
Oral surgery is a referral business. We design spaces that calm anxious patients and impress the referring doctors who send them never a template.

Code Precision & Risk Mitigation
We design for compliance from day one, with working mastery of the FGI Guidelines, NFPA 99 and 101, and local life-safety codes preempting delays for smoother permitting and faster builds.

Nationwide Footprint
Licensed in multiple states with projects nationwide, we navigate local codes, permitting authorities, and contractor ecosystems no learning curve, no lost time.

Accreditation-Ready by Design
Med gas categories under NFPA 99, AAAHC standards, and state requirements are built into the drawings never retrofitted because fixing compliance during construction is the most expensive way to build.

Direct Access to Leadership
You work directly with the firm's founder from feasibility through final inspection one vision, faster decisions, and undivided attention.
See Our Projects
IN NUMBERS
DSARCH Achievements
States Served
Completed Projects
SF Area Delivered
Years Experience in Healthcare
TELL US ABOUT
Your Project
PORTFOLIO
Our Work
Decatur Atlanta Oral & Facial Surgery
The Seventy One
Glacial Sands OMS
Advanced Dental Implants & Oral Surgery
WE BUILD SOMETHING MEANINGFUL
TURNING VISION
INTO A
TANGIBLE CONCEPT
Yorktown Atlanta OFS
Advanced Dental Implants & Oral Surgery
Yorktown Atlanta OFS
WE BUILD SOMETHING MEANINGFUL
TURNING VISION
INTO A
TANGIBLE CONCEPT
WORK MAPPED
From Concept to Coordinates
TESTIMONIALS
What Our
Clients Say
I have been building offices for over 20 years and worked with many architects over the years. Sali has been an absolute pleasure to work with and I find her extremely competent and responsive. She has made the planning and permitting process easy. I work in oral surgery and she understands the codes and requirements for med gas, accreditation, etc. I had some hesitation in the beginning due to our job being in another state, but there was no issue in the process whatsoever. Highly recommend!
DSArch is an excellent firm. The owner Sali Harfoush is a very nice and genuine person with a passion for Architectural design that is not only aesthetic and functional but also budget oriented. I have worked on multiple projects with DSArch across multiple states and can personally vouch for the quality of architecture design and through code review performed. Highly recommend DSArch to anyone looking for remodeling or new projects.
Exceptional Architect Solves MEP Planning and NFPA 99 Compliance Challenges Our experience with Sali Harfoush was nothing short of exceptional. Facing significant MEP planning challenges, we sought their expertise to ensure compliance with NFPA 99 regulations. From the outset, they displayed a deep understanding of our needs and the complex requirements of NFPA 99. Sali and team went above and beyond, meticulously analyzing our existing plans and identifying areas of improvement. Their innovative solutions not only addressed our immediate concerns but also enhanced our project’s overall efficiency and safety. Thanks to their expertise and dedication, we fully comply with NFPA 99 regulations. We highly recommend DSArch for their outstanding professionalism, expertise, and commitment to excellence.
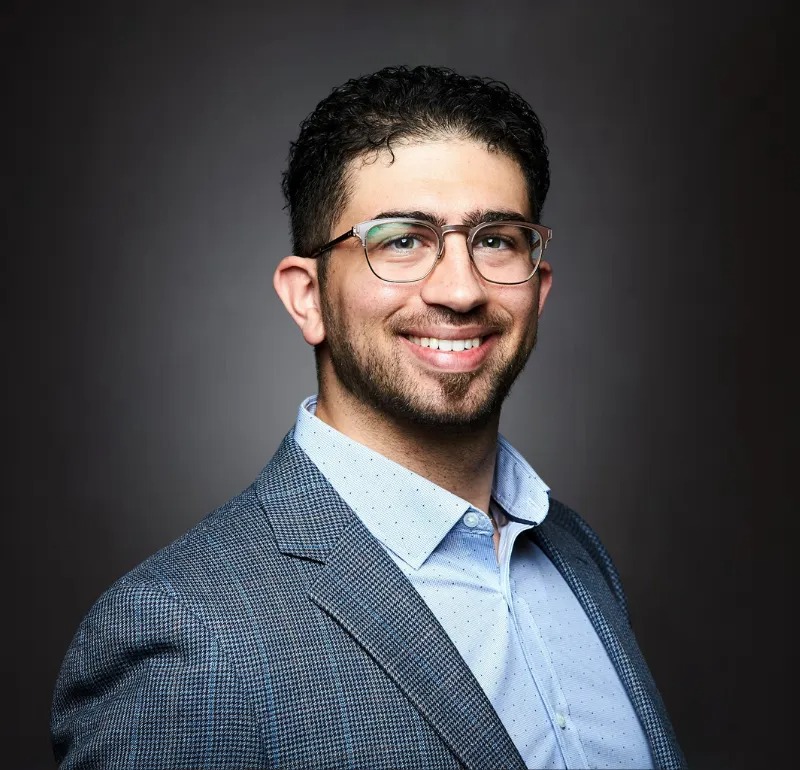
The best decision I made with my new Oral Surgery De novo was partnering with DSArch. They are professional, responsive, and exceed expectations. I was able to get a hold of Sali easily whenever I had a question or comment, they delivered based on the timeline given, and Sali is very creative with Space Planning and optimizing workflow in the office. I will be a repeat client with the next office! Highly recommended.
ABOUT
Who We Are
Because healthcare days are hard,
We Design to make them easier
DSARCH is a specialized architecture firm rooted in a decade of experience designing Oral Surgery and Healthcare environments. We focus on high-stakes projects where technical efficiency and code compliance are the foundation of success.
We bridge the gap between complex medical requirements and intuitive aesthetics. We understand that sophisticated space only works if it supports your clinical workflow. By applying surgical precision to our architectural process, we deliver environments that are resilient as they are refined, extending this same technical rigor to select commercial projects that demand excellence.
SERVICES
What We Do
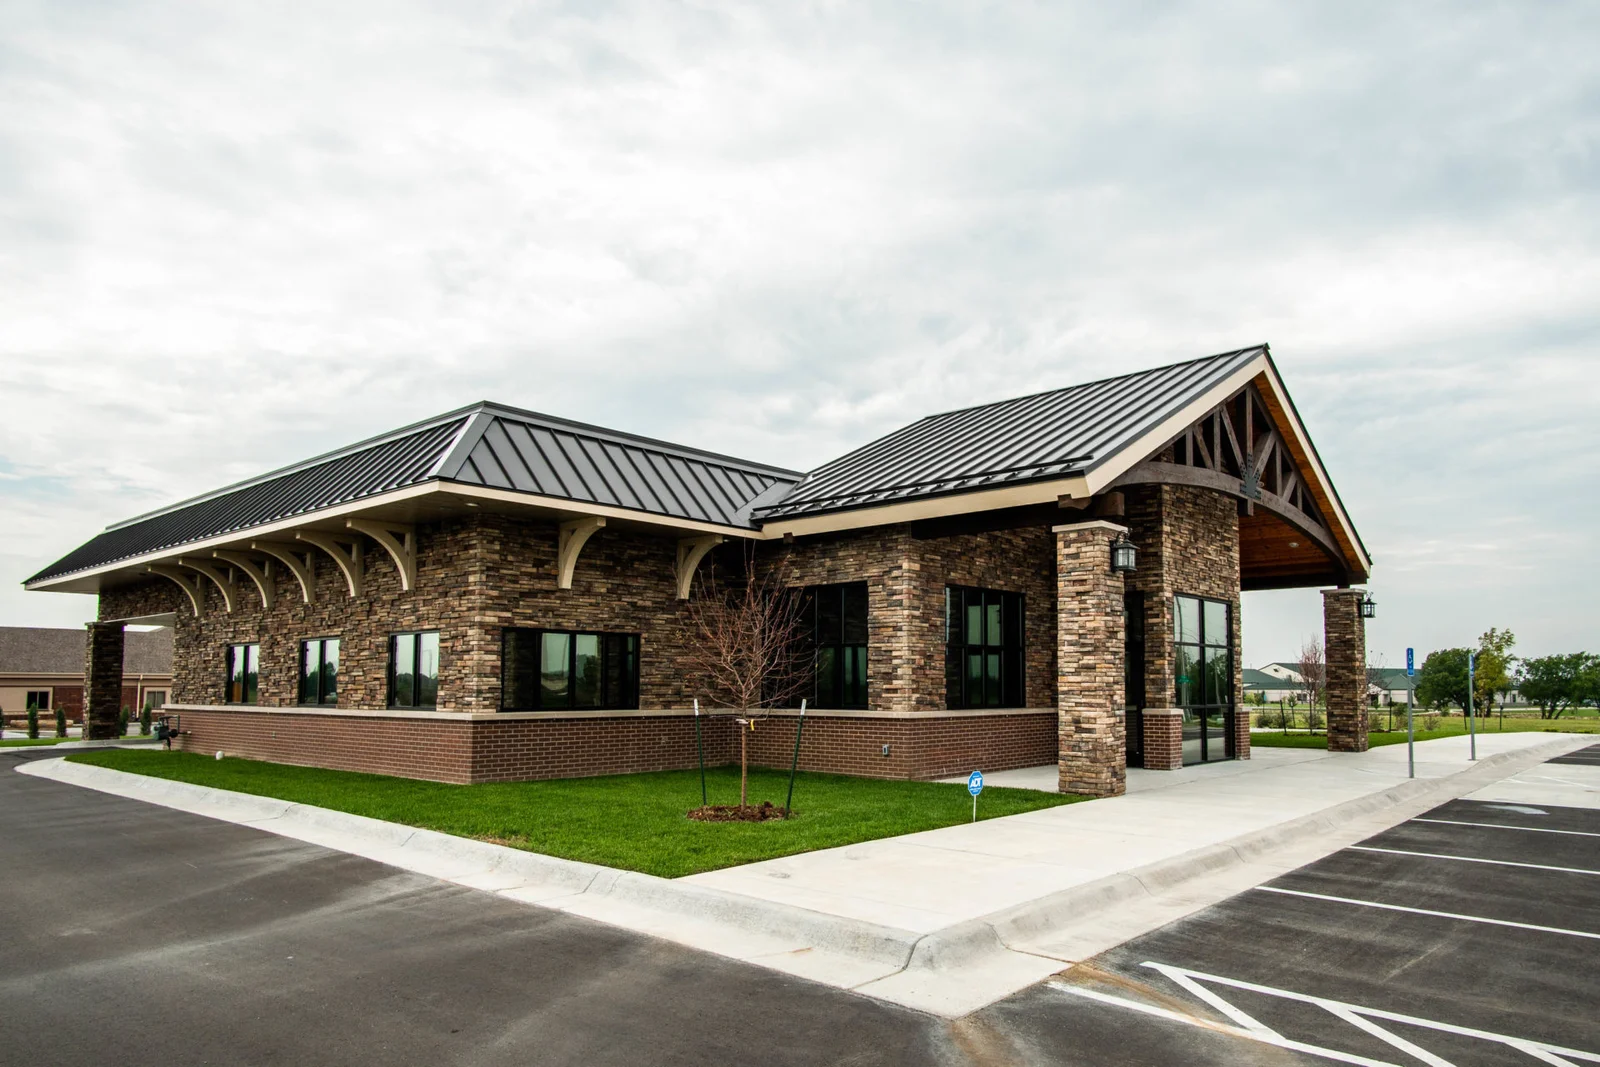

Architectural Design
Transforming Vision into High-Performance Reality. At DSArch, we approach design as a synthesis of aesthetic ambition and technical excellence, ensuring every structure is operationally efficient.
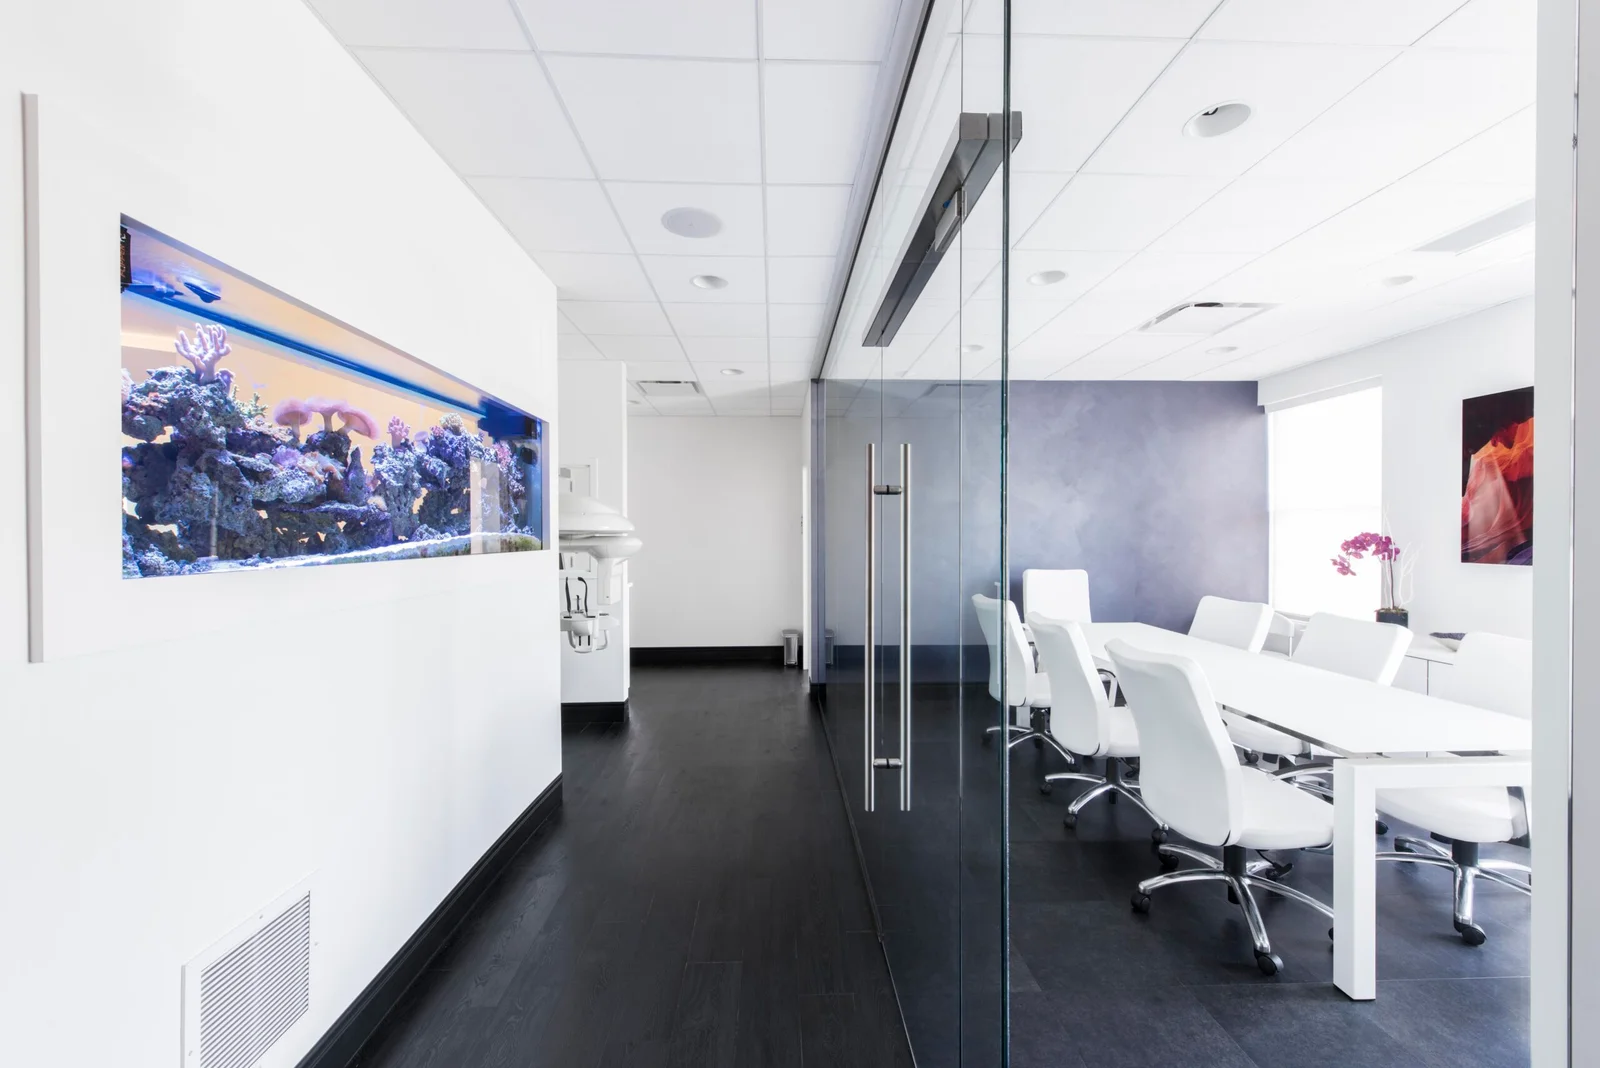
Interior Design
Curating environments that evoke emotion. We provide a full-spectrum interior design experience, from initial space planning and custom millwork to the final curation of furnishing and art.

Space Planning
Optimizing Workflow through Strategic Layouts. We dive deep into daily workflows to create layouts that eliminate friction, ensuring both the design team and client share a unified vision.


Code Analysis
Navigating Complexity with Technical Precision. Specialized expertise in evaluating governing codes (ICC, NFPA, FGI Guidelines) to mitigate risk and ensure compliance early in the design phase.
MAIN STEPS
The Roadmap
From Concept to Coordinates
Your office is built around one path — the route your patients walk, from check-in to discharge.
Follow it to see the six phases that get you there.
Tap any room.Discovery
Every project starts at the front door.
What we do
What you do
LET`S TURN YOUR GOALS
Into a Plan
YOU NEED TO KNOW
Common Questions
Q: What services do you provide?
A: We offer comprehensive architectural services including site feasibility, schematic design, construction documentation, and interior design.
Q: Do you handle permitting?
A: Yes. We navigate local building codes and zoning regulations to prepare all drawings for permit submission and coordinate with local authorities to ensure your project meets all legal and safety requirements.
Q: What is the timeline?
A: Timeline varies significantly based on project scale and complexity. A standard commercial interior or renovation takes about 3 to 4 months for the design and permitting phase, followed by the construction duration. We provide a schedule at the beginning of every project.
Q: Do you help with contractor selection?
A: Yes, we can assist in the bidding process to help you find the right contractor. Once construction begins, we offer “Construction Administration” services, where we oversee the construction through OAC “Owner, Architect, Contractor” weekly meetings to ensure the project is being built according to the design specifications.
Q: Can I see a 3D visualisation of my project before construction?
A: Yes. We provide a material board, deliver physical samples of selected finishes and we utilize software to provide 3D visualizations if requested.
Q: How are architectural fees calculated?
A: Fees are typically structured in one of three ways depending on the project scope:
- Fixed Fee: A set price for a clearly defined scope of work.
- Percentage of Construction Cost: Common for larger, full-service projects.
- Hourly Rate: Usually reserved for initial consultations or small, undefined tasks.