
Project vision:
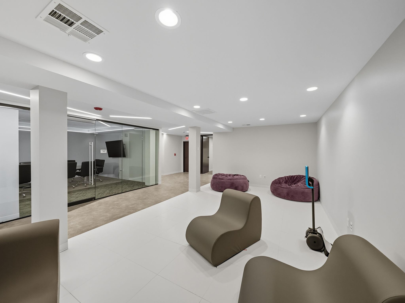
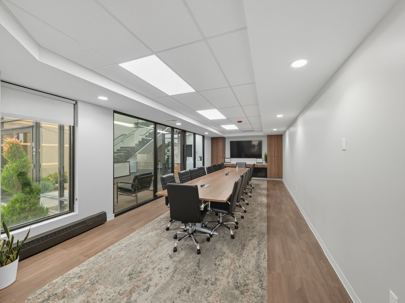
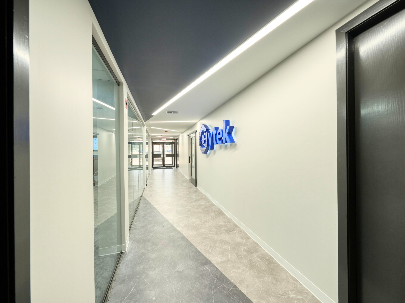
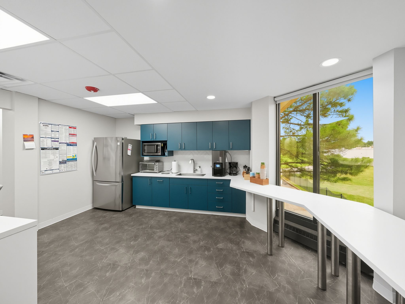
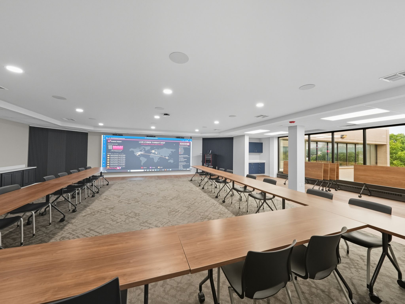
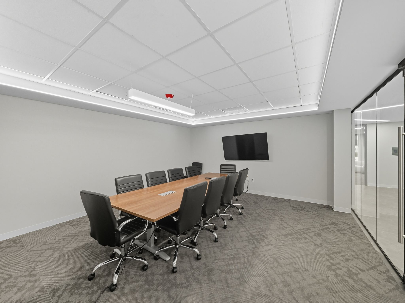
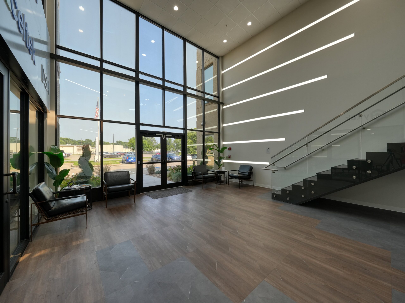
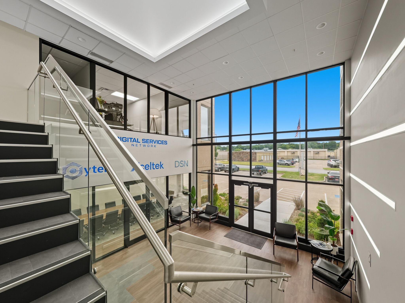
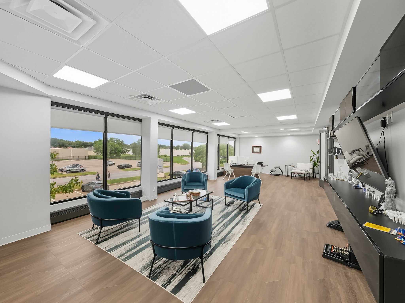
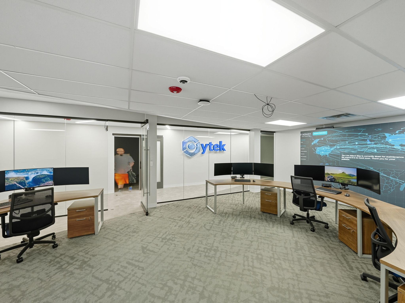
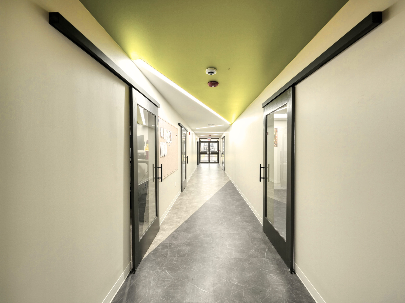
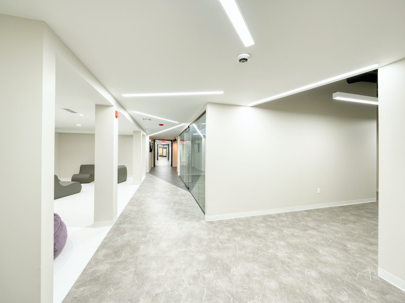
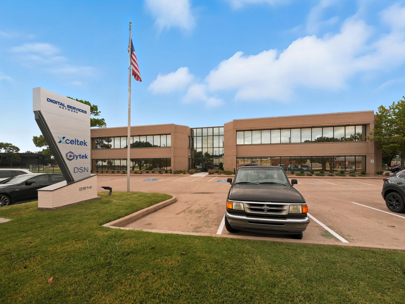
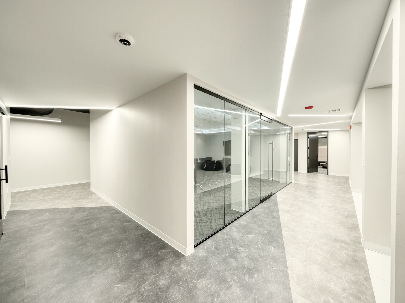
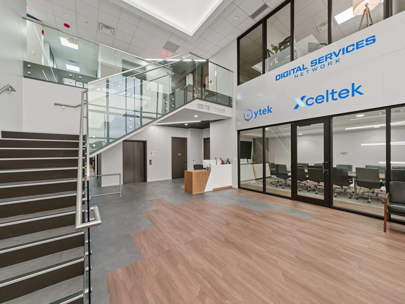
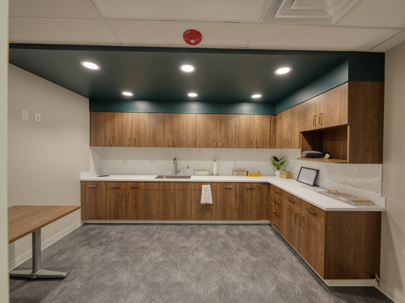
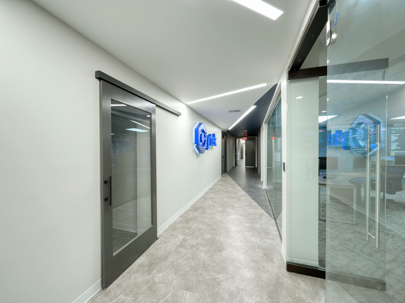
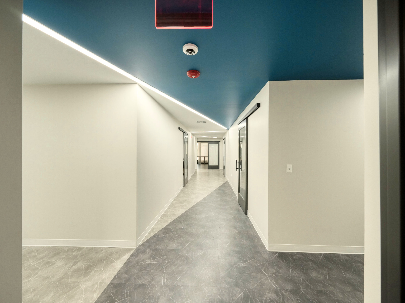
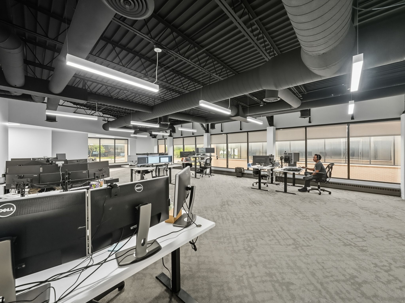
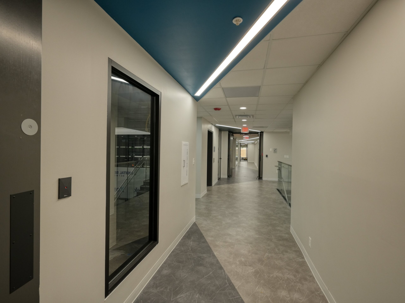
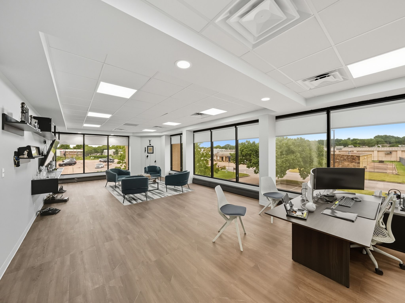
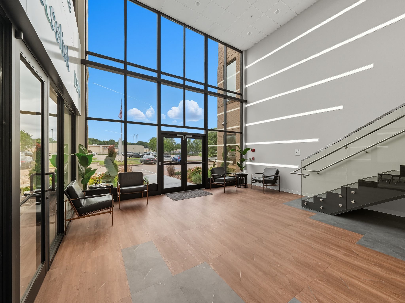
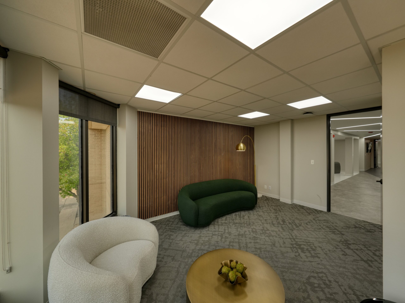
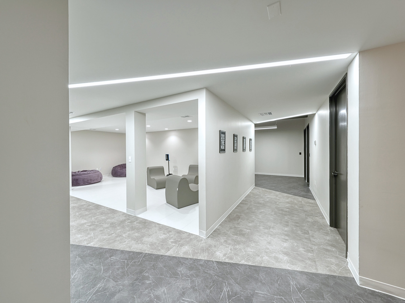
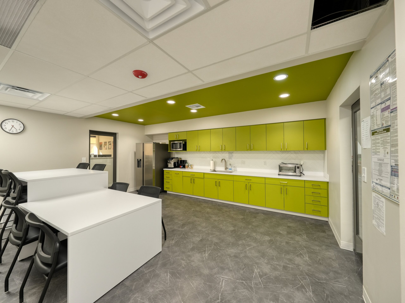
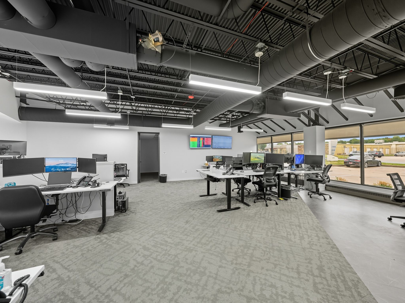
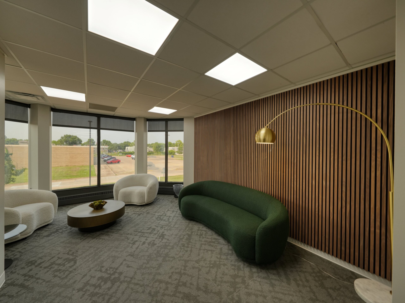
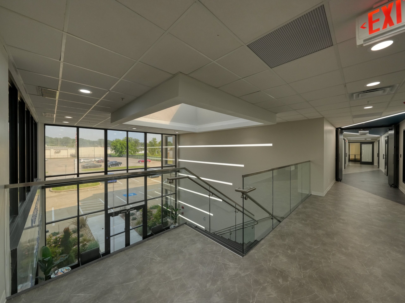
Expansion and Growth brought one of our favorite clients, three tech companies sharing one roof, out of the headquarters we previously renovated and into this larger Tulsa building, where each company again carries its own accent color alongside a private executive suite. A skylit double-height lobby with a floating glass-railed stair anchors the new home, which layers in a shared boardroom, an operations center ringed with arced multi-screen workstations and live dashboard walls, an LED video-wall training room, and break rooms color-keyed to each brand. Recessed linear lighting cuts across the ceilings at sharp angles and climbs the two-story lobby wall in glowing bands, while the flooring echoes that geometry below, weaving wood-look and stone-look planks through the lobby and using diagonal transitions between marble-look LVT and carpet tile to define circulation and work zones without a single wall.