
Project vision:
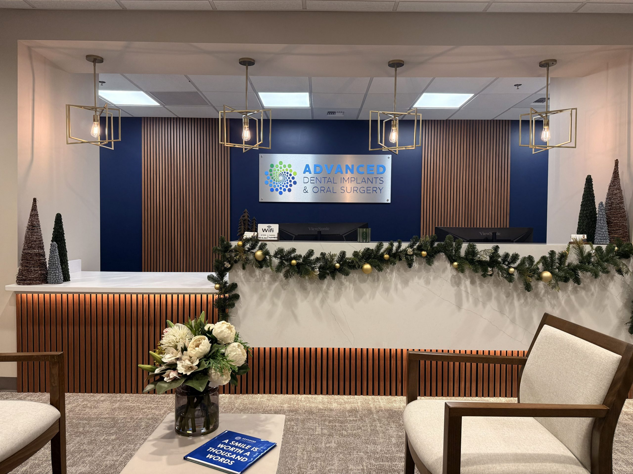
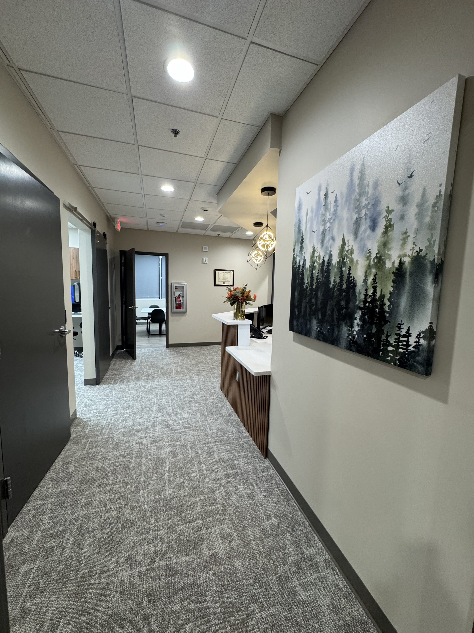
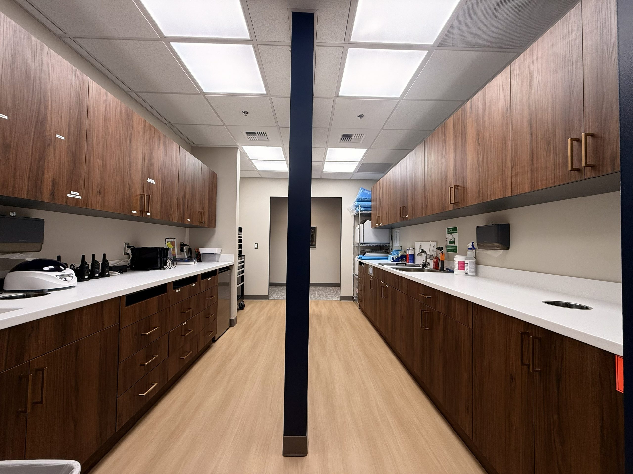
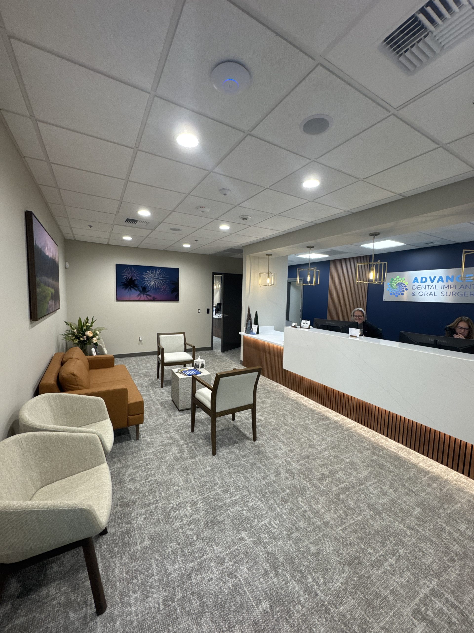
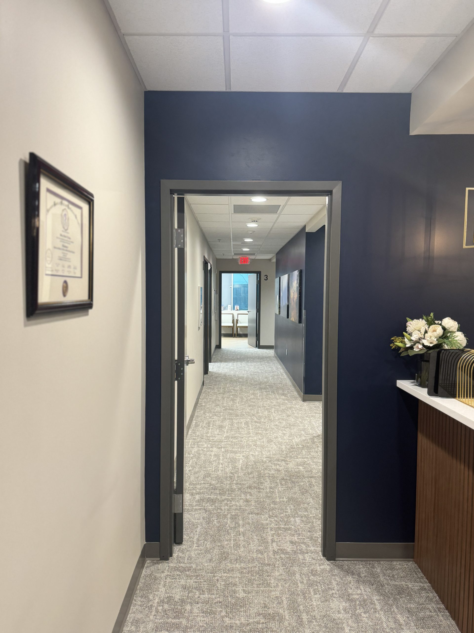
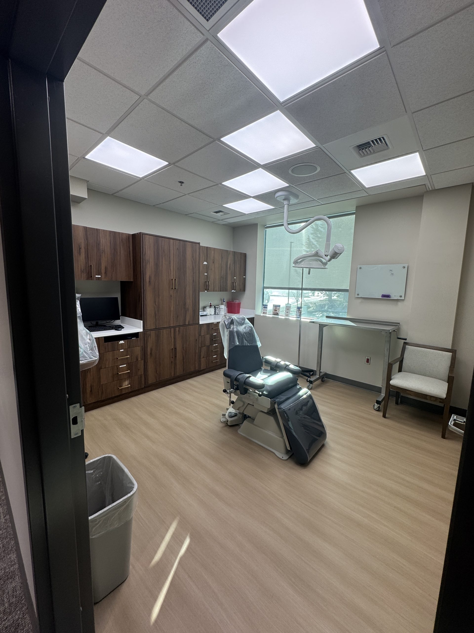
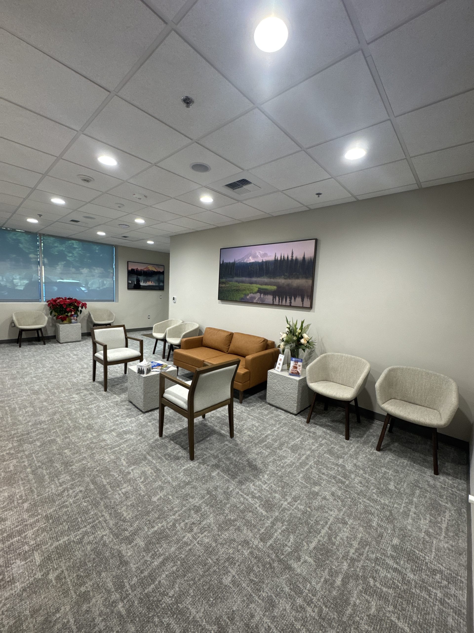
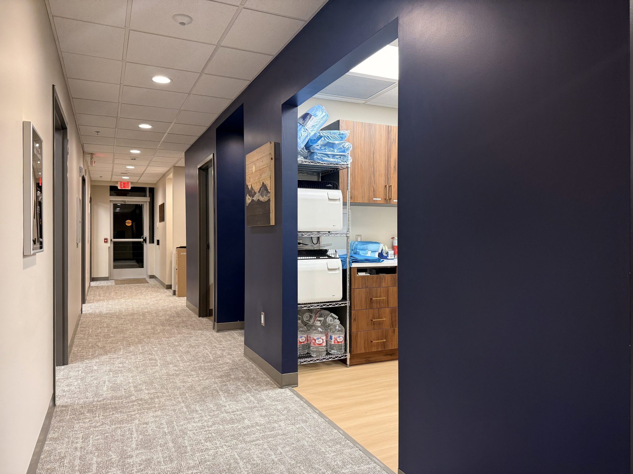
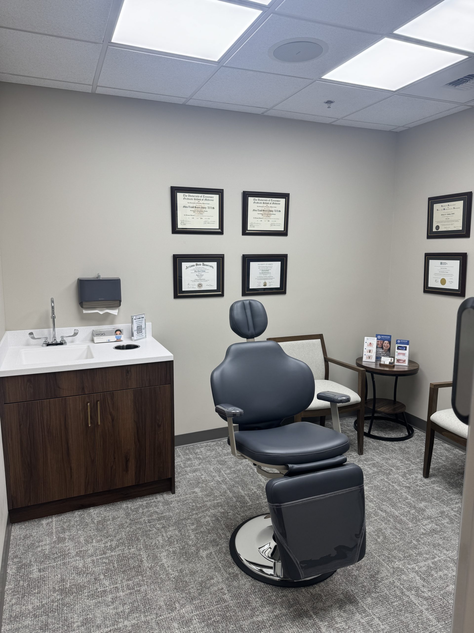
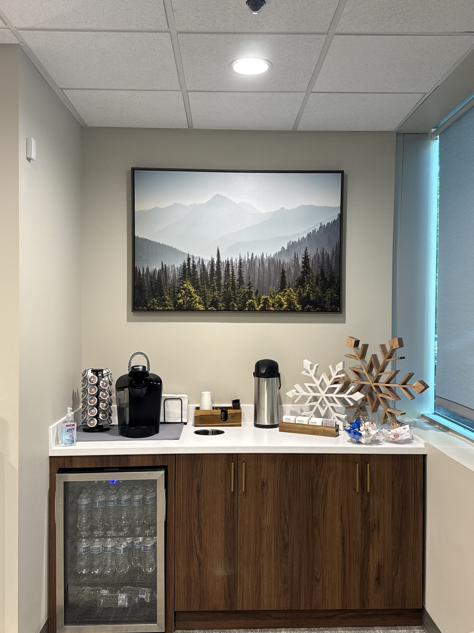
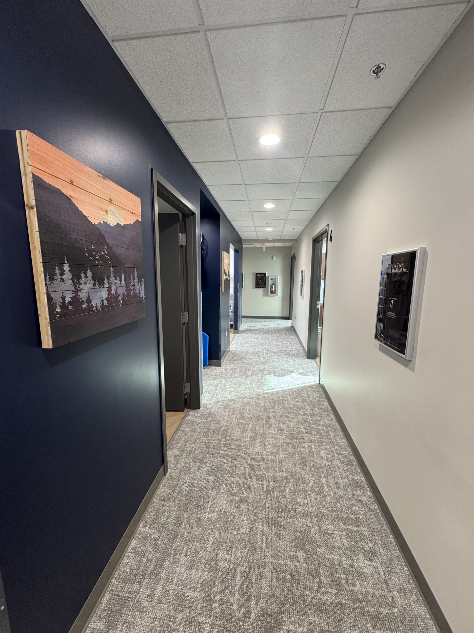
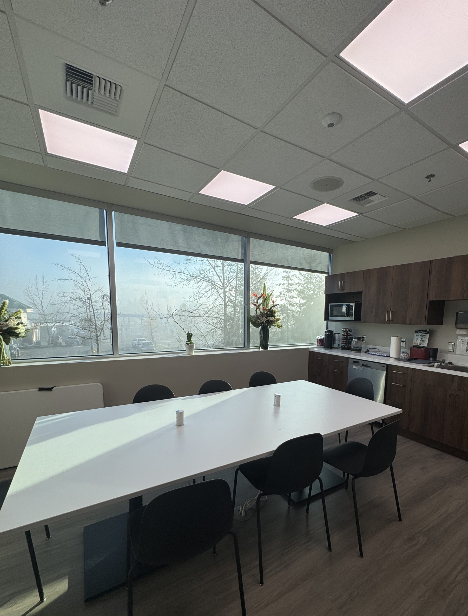
Designed for a DSO on an efficient budget, this office proves that simple finishes can still feel elevated. A tight palette of navy accent walls, warm wood slat paneling, white quartz, and brass lighting delivers a branded, upscale first impression, while durable carpet tile, LVT, and standard casework keep costs controlled and the clinical flow streamlined for high patient volume